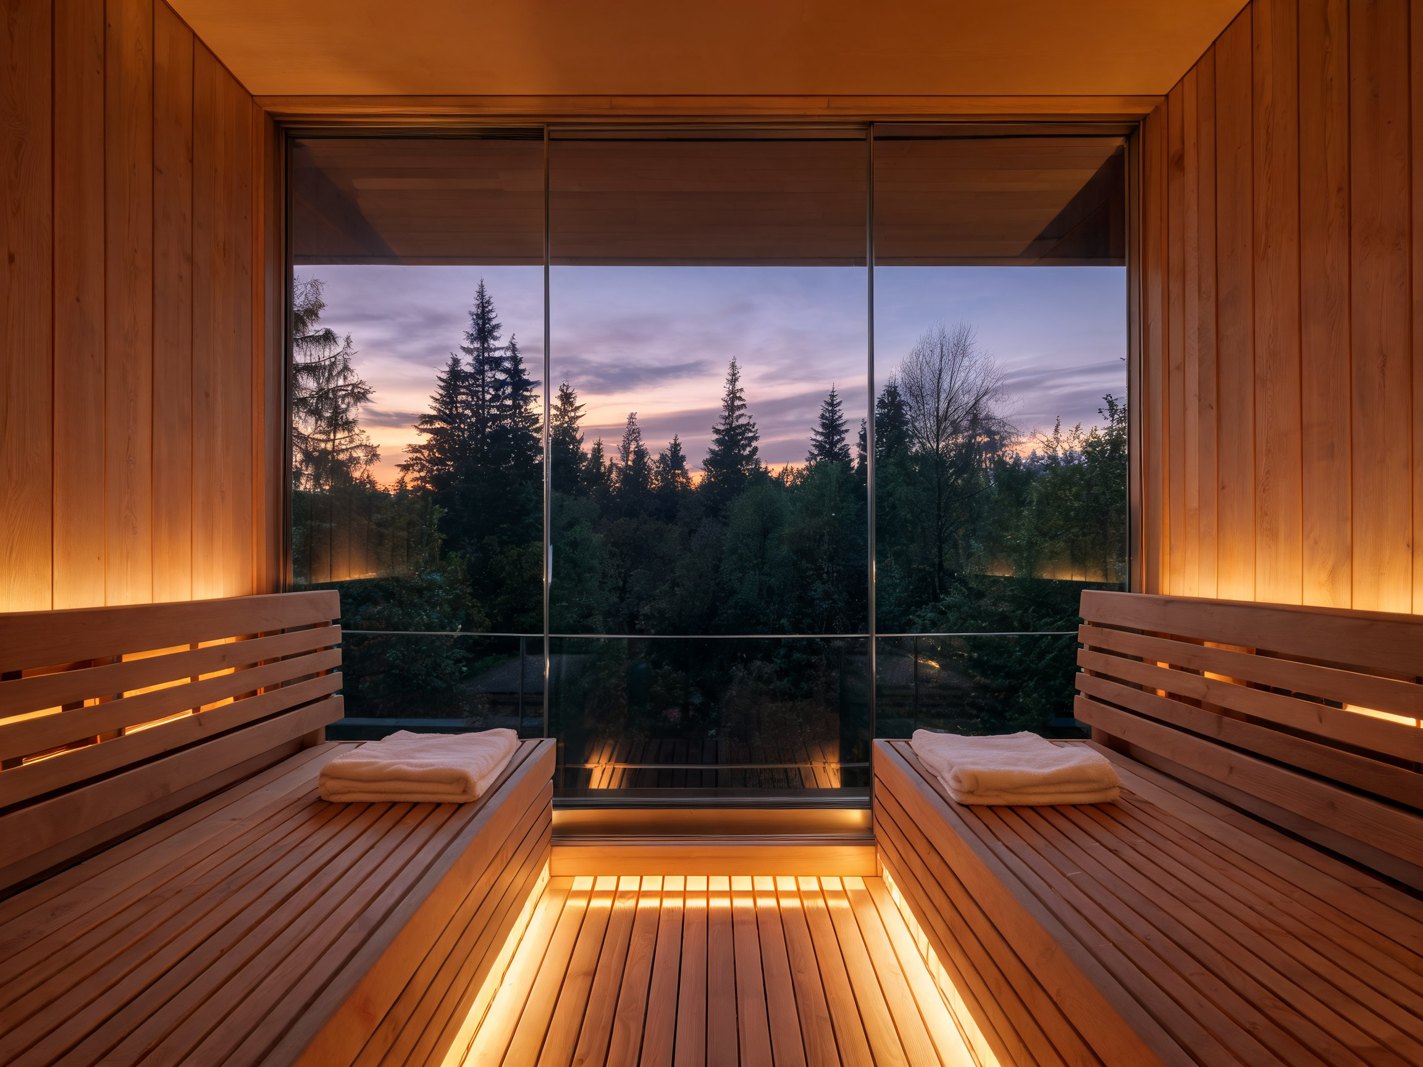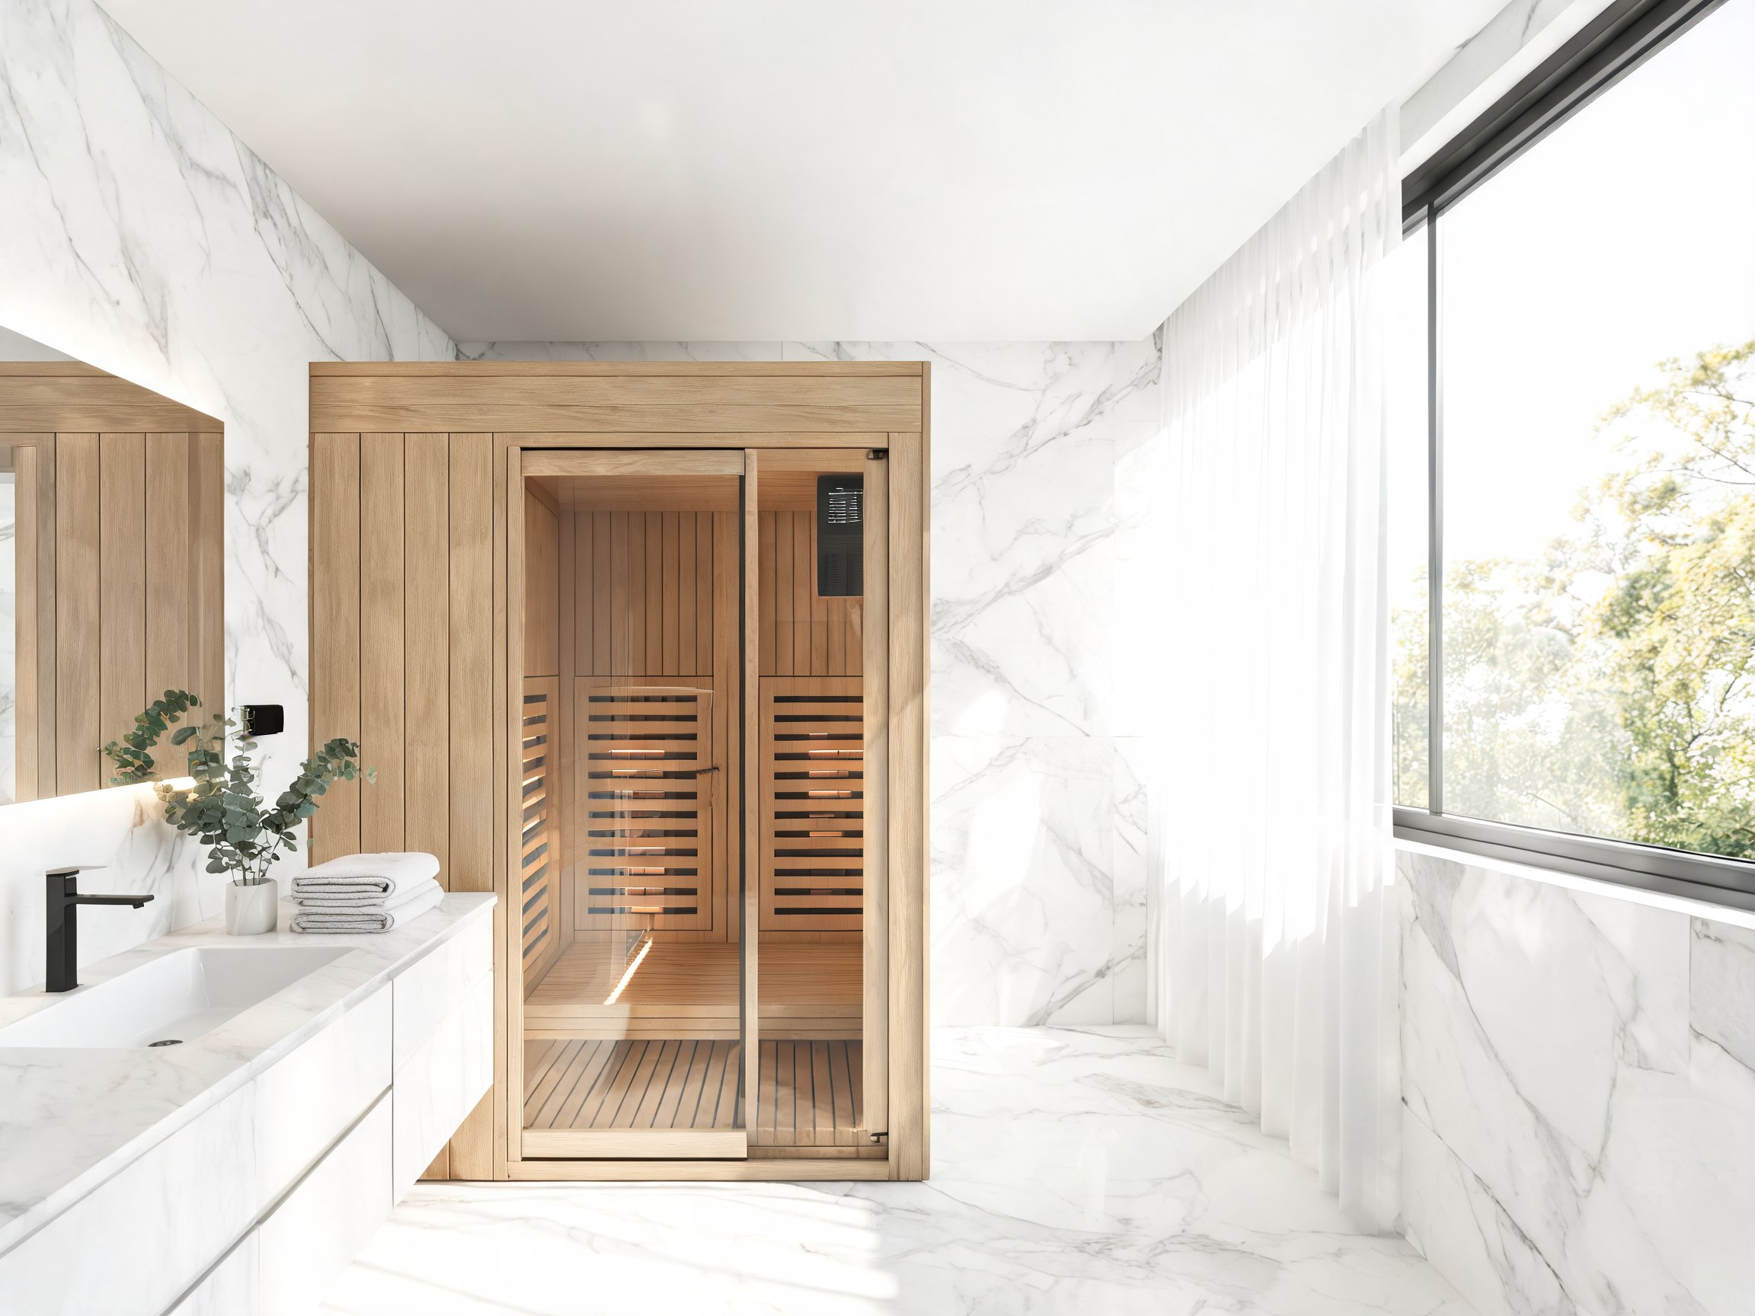
Quick answer: choose an indoor sauna when convenient access, a protected structure and short utility runs matter most. Choose an outdoor sauna when you want a separate backyard ritual, have a level foundation and can support weather-rated construction, drainage, delivery access and exterior electrical work. Neither location is automatically cheaper: the installed cost depends on the exact room, heater, site work and local permit requirements. Buyers considering a custom infrared room can review SaunaCloud’s current planning options before deciding where the project belongs.
Indoor vs outdoor sauna at a glance
Choose an indoor sauna if…
- You have a dry room close to an adequate electrical panel.
- You want year-round access without crossing a wet, icy or very hot yard.
- You prefer a prefab cabin or a custom room protected by the home’s roof and exterior envelope.
- Your delivery path, floor capacity, ventilation and moisture plan all work.
Choose an outdoor sauna if…
- You have a level pad, safe setbacks and a route for delivery equipment.
- You want the sauna experience separated from bedrooms and living areas.
- The model is explicitly approved for outdoor use and engineered for local rain, sun, wind or snow.
- You can budget for foundation, anchoring, exterior finish, trenching or conduit and site drainage.
The most important rule: location approval belongs to the exact model
“Sauna” is not one universal appliance. A panel-built indoor cabin, a traditional hot room, an outdoor barrel and an insulated infrared structure face different moisture, wind, snow-load and electrical conditions. Never move an indoor-only cabin onto a patio because the dimensions happen to fit. Outdoor placement requires a roof and wall system, fasteners, finishes, wiring and clearances designed for exposure.
SaunaCloud states that its Atlas One is outdoor-approved and publishes a 240V, 6kW hardwired electrical specification. That does not make every infrared cabin outdoor-ready. If an outdoor infrared system is your goal, ask SaunaCloud for the current model-specific site and electrical drawings. For a larger detached backyard module, compare Sweaty Yeti’s current configurations and verify the contracted foundation, service and delivery requirements.
Space and delivery: measure the route, not only the footprint
Indoor projects trade yard work for interior constraints. Measure doorways, stairs, elevators, corners, ceiling height and the final service clearance. A second-floor room also needs a floor-load review for the sauna, heater, stones, occupants and any stored water. Our home sauna dimensions guide explains usable bench space, door swing and delivery-route checks.
Outdoor projects may have more open space but harder placement. A truck, trailer, forklift or crane may need access. Gates, overhead wires, slopes, landscaping and septic fields can change the delivery plan. Sweaty Yeti’s published process says site preparation happens while the unit is built and notes that some properties may require a crane or other equipment. Request the delivery method and maximum component dimensions in writing before changing fences or pouring a pad.
Foundation and drainage
Indoor floor
An indoor sauna needs a solid, level, heat-appropriate and moisture-tolerant floor. Tile or concrete often makes cleaning and incidental water easier than carpet or unfinished wood. Confirm the cabin manufacturer’s floor requirements and whether the sauna has an integrated base. A traditional room that allows water on stones also needs a thoughtful dry-out plan; “dry sauna” does not mean moisture never reaches the room.
Outdoor base
Outdoor foundations carry the structure and keep it out of standing water. Finnleo’s Euro Outdoor manual calls for a solid, flat, level surface supporting the room and maximum occupants, recommends an appropriate concrete pad or equivalent platform, and requires consultation with local codes. It also calls for anchoring and exterior protection. Sweaty Yeti lists level ground, gravel or concrete preparation in its process, with drainage planning where relevant. The contract and local engineer—not a generic blog—should determine pad thickness, reinforcement, frost protection and wind anchoring.
Before ordering a detached unit, review the available Sweaty Yeti layouts, then have the selected footprint and load checked against the actual site.
Electrical work can decide the location
Small infrared cabins are sometimes designed for a dedicated 120V receptacle. Larger infrared systems and traditional electric heaters commonly require 240V service and permanent wiring. The words “one person” or “four person” do not reveal the circuit. Use the nameplate, manual and current electrical drawing.
An indoor location near the panel may reduce conductor length, but routing through finished walls can add labor. An outdoor project may require trenching, outdoor-rated conduit, a disconnect and weather protection. GFCI and other requirements depend on the equipment, adopted electrical code and local authority. Have a licensed electrician review the exact model before purchase. For a deeper comparison, see our infrared vs traditional sauna guide.
SaunaCloud publishes a dedicated 240V, 30A circuit for Atlas One. Treat that as one model example, not a rule for all saunas. Buyers can request SaunaCloud’s current electrical plan before deciding whether an indoor or outdoor run is more practical.
Ventilation, humidity and dry-out
Every sauna needs the airflow arrangement specified by its heater and room system. Harvia’s current guidance for an electric sauna says the air should change six times per hour and gives different vent locations for mechanical and gravity ventilation. The supply must not interfere with a separate temperature sensor. An exhaust path, drying vent or open-door dry-out procedure must be planned rather than improvised after installation.
Indoor ventilation must coordinate with the surrounding room. You do not want warm moist air trapped in a closet, wall cavity or windowless basement. Outdoor rooms have freer exterior access but still need unobstructed vents and a way to shed water away from the base. Do not seal a sauna so tightly for energy efficiency that the approved ventilation stops working.
Weather, climate and maintenance
Indoor saunas avoid direct UV, rain and snow, but the host room can still create problems. Basements may be humid; garages may fall outside the manufacturer’s permitted temperature range; bathrooms can add background moisture. Confirm ambient limits and outdoor/garage approval in writing.
Outdoor wood and penetrations require inspection. Finnleo’s outdoor instructions require protective exterior coatings while warning against coating interior sauna wood. Roof edges, flashing, seals, exterior finish, fasteners and drainage need recurring attention. In snow or high-wind regions, verify structural ratings for the address. A picturesque barrel silhouette is not proof of local code compliance.
Warm-up time and operating cost
An outdoor sauna may start from a colder winter temperature or absorb summer sun. Insulation, air leakage, glass area, heater output and wind exposure influence warm-up. An indoor sauna benefits from a moderated surrounding temperature, but it can still consume substantial power. Calculate electricity from rated kilowatts multiplied by energized hours and your delivered utility rate. Do not assume “infrared” always means inexpensive or “outdoor” always means inefficient.
Installed cost is broader than the sauna price. Indoor budgets can include floor protection, ventilation, wall work and interior electrical routing. Outdoor budgets can include pad, anchoring, crane access, trenching, exterior disconnect, drainage, finish and landscaping repair. Ask for an installed-project worksheet rather than comparing two product-page prices.
Privacy, convenience and daily use
Indoor wins on convenience: no shoes, raincoat or path lighting, and towels stay close. It may also create noise or heat near bedrooms. Outdoor wins on separation and atmosphere, but the route needs safe lighting, traction and winter maintenance. A buyer who plans five short sessions a week may value indoor access more than a dramatic view. A household planning social weekend sessions may prefer a detached structure with a cooling area.
For a larger backyard plan, our backyard sauna buying guide covers utilities, delivery and site questions. You can also explore Sweaty Yeti’s current range while keeping the exact contract, not the gallery photo, as the specification.
Decision framework: compare the whole installed project
Ask each bidder for the same scope so the location decision is comparable. The worksheet should separate the sauna structure, heater or infrared system, freight, unloading, foundation or floor preparation, electrical work, ventilation, permits, weather protection and finish work. Also request the assumed delivery route and the work excluded from the quote. A low product price can become a high installed price when a crane, long trench, panel upgrade or custom interior ventilation is added later.
Next, score the locations on everyday friction. Record the walk from the changing area, towel storage, privacy, path lighting, snow or rain exposure, cooldown space and cleaning access. Then ask who will inspect exterior seals, roof drainage or indoor moisture over time. This exercise often reveals that the best location is not the most photogenic one: it is the site the household can use frequently and maintain correctly.
Before paying a deposit, obtain the latest dimensional drawing, electrical sheet, foundation specification, ventilation diagram, warranty and delivery terms for the exact configuration. Confirm that every document names the same model and revision. If a sales page, proposal and manual conflict, pause and request written clarification.
Buyer checklist
- Model approval: indoor, outdoor or both—stated in the current manual.
- Footprint: exterior dimensions, service clearance, door swing and ceiling height.
- Route: packaged dimensions, weight, stairs, gates and delivery equipment.
- Base: floor capacity or engineered pad, drainage and anchoring.
- Power: voltage, watts, amperage, breaker, disconnect, GFCI and panel capacity.
- Air: inlet, exhaust, sensor position and dry-out method.
- Climate: rain, UV, freeze, wind and snow-load ratings.
- Installed cost: freight, site work, permits, trades and future exterior maintenance.
- Warranty: labor, shipping, finish, outdoor placement and commercial-use exclusions.
Frequently asked questions
Can any infrared sauna go outside?
No. Use only a model whose current manual explicitly approves outdoor placement. A roof over an indoor-only cabin does not automatically make its walls, wiring or warranty suitable for exposure.
Is an indoor sauna cheaper?
Not always. It may avoid a pad and trenching, but interior construction, ventilation and electrical routing can be expensive. Compare complete installed scopes.
Does an outdoor sauna need a concrete pad?
Some manufacturers recommend concrete; others permit a properly prepared equivalent platform. Soil, frost, drainage, weight and local code determine the final design.
Which location heats faster?
A protected indoor location often starts closer to room temperature, but heater size, insulation, glass and air leakage matter more than the label alone.
Do I need a permit?
Possibly. Detached structures, setbacks, electrical work, plumbing, chimneys and homeowner-association rules vary. Ask the local authority before ordering.
Can an outdoor sauna use an extension cord?
Do not improvise power. Follow the exact listed connection and electrician-designed installation. Many heaters require permanent 240V wiring.
Bottom line
Indoor is usually the practical choice for frequent access and a protected installation; outdoor is the better lifestyle choice when the property can support weather-rated construction, utilities and delivery. Start with the exact site and electrical plan, then choose the sauna. For custom infrared options, compare SaunaCloud’s current systems. For detached backyard modules, review Sweaty Yeti’s current configurations and verify every site requirement in the final proposal.
Affiliate disclosure: BeautyTech Hub may earn a commission from qualifying purchases made through sponsored links, at no extra cost to you. We did not physically test these saunas. Specifications, availability, site requirements and warranties can change; confirm the exact current model, contract and local requirements before purchase.