Quick answer: most compact home sauna cabins need a finished footprint of roughly 3 × 3 feet for one person, about 4 × 4 to 4 × 5 feet for two, and approximately 5 × 6 to 5 × 7 feet for four—but the cabin dimensions are only the beginning. Add the exact manufacturer clearance, a safe door path, delivery access, electrical service space and enough bench length for the way you actually want to sit. If you are comparing a configurable build, explore SaunaCloud options and ask for the model-specific drawing before approving the room layout.
Home sauna dimensions at a glance
Occupant labels are marketing shorthand, not a universal size standard. A “two-person” cabin may mean two adults sitting shoulder-to-shoulder; it does not guarantee two full-width seats, room to recline or comfortable knee clearance. Use these ranges to shortlist a category, then plan from the exact specification sheet.
1 person: compact daily-use cabin
Typical starting footprint: about 3 × 3 to 3 × 4 feet.
Best for: one regular user who sits upright and wants the smallest practical room commitment.
Watch for: shoulder width, interior door hardware and whether the bench lets your knees clear the front wall. A narrow exterior can feel substantially tighter inside after wall panels, heater guards and controls are accounted for.
2 person: the versatile home size
Typical starting footprint: about 4 × 4 to 4 × 5 feet; some infrared cabins are closer to 55 × 45 inches.
Best for: one user who likes elbow room or two adults who are comfortable sitting together.
Watch for: the interior bench length. Two-person capacity does not automatically mean one adult can lie down. Compare the exterior width with the published interior bench measurement.
3 person: useful only with the right bench layout
Typical starting footprint: roughly 4 × 6 to 5 × 6 feet.
Best for: two users who value space, or three occasional users.
Watch for: corner seating and heater placement. An L-shaped bench can improve usable seating, but a door or heater guard can consume part of the nominal width.
4 person: plan it like installed furniture
Typical starting footprint: about 5 × 6 to 5 × 7 feet.
Best for: households that will regularly use the sauna together or want a longer bench.
Watch for: electrical requirements, carton size, final-room turns and floor loading. The larger cabin may need more than simply an extra foot of wall space.
SaunaCloud publishes broad capacity examples from roughly 3 × 3 feet for a solo infrared sauna to about 5 × 7 feet for a four-person cabin. Those are useful planning bands, not a substitute for the selected model’s manual. Traditional heater cabins can have different ceiling, bench and heater-clearance needs.
Measure the usable interior, not just the outside box
A floor plan that fits on paper may still be uncomfortable. For every candidate, record exterior width, depth and height; interior bench length and depth; distance from bench edge to the opposite wall; heater or emitter placement; control-panel projection; and the clear opening of the door.
For traditional sauna benches, Harvia says an upper bench should be at least 500 mm deep, with 600 mm or more preferable when users want to sit with their feet up or lie down. It also uses roughly 600 mm of bench width as a practical sitting place. Those figures explain why a compact cabin advertised for several people may feel crowded when the published bench is short.
Our separate infrared sauna bench-dimensions checklist covers seat depth, height and reclining fit in more detail. Measure the tallest regular user from hip to knee and shoulder to shoulder, then compare those dimensions with the interior drawing.
Add clearance around the cabin
Do not assume the exterior dimensions can touch three walls. Clearances manage airflow, heat, door operation and future service access. SaunaCloud’s planning guidance uses a general starting allowance of about 6 inches at the sides and rear, 24–36 inches in front for door operation, and around 12 inches above for some infrared cabins. A specific manufacturer may allow less or require more; the manual always wins.
Simple room-size formula
Required room width = cabin width + left clearance + right clearance.
Required room depth = cabin depth + rear clearance + the usable front zone.
Required ceiling height = cabin height + top clearance.
This is a planning formula, not a code rule. Use the exact installation drawing and local electrical requirements before construction.
Door swing can make or break the plan
Mark the door arc on the floor with painter’s tape. Confirm whether it swings outward, which side is hinged and whether a nearby vanity, wall, stair rail or room door conflicts with it. Also verify that the user can step out without squeezing between the hot cabin and furniture.
A sliding glass door may reduce swing conflict, but it changes the service and cleaning plan. Do not reverse a hinged door unless the manufacturer explicitly permits it. Keep the egress path clear and never rely on a cabin door lock.
Check the delivery path before you buy
The assembled footprint is not the only dimension that matters. Prefabricated cabins may arrive as large wall panels, glass pieces and cartons. Measure the narrowest exterior door, hallway, stair turn, elevator, basement landing and final-room doorway. Then compare those measurements with carton and panel dimensions—not merely the final cabin.
- Measure doorway clear width with the door open, not the nominal frame size.
- Measure ceiling height at stair turns and landings.
- Note tight 90-degree turns and immovable railings.
- Confirm whether heavy glass requires two or more handlers.
- Ask where cartons can be staged without blocking exits.
Use the full infrared sauna delivery and installation checklist before scheduling freight.
Electrical access needs its own space
Some compact infrared cabins are designed for a manufacturer-specified 120-volt receptacle; larger or higher-powered models may call for 240 volts, a dedicated circuit or hardwiring. Never infer the circuit from the occupant count. Place the receptacle or disconnect exactly where the manual allows, keep plugs and cords accessible, and use a licensed electrician where required.
Our 120V vs 240V sauna electrical guide explains the questions to ask before ordering. The safe sequence is model selection, specification review, electrical plan, then purchase—not the reverse.
How to choose between 1, 2, 3 and 4 person sizes
Choose one person when
Floor space is scarce, one person will use it almost all the time, and upright seating is acceptable. Check shoulder room and bench depth carefully; a few extra exterior inches can meaningfully improve comfort.
Choose two person when
You want the most flexible compact format. It usually gives a solo user more room without the electrical, delivery and floor-space commitment of a four-person cabin. For two regular users, compare actual bench width and sit together on a similarly sized bench before buying if possible.
Choose three person when
The interior layout provides something useful—such as an L-bench or more legroom—rather than merely a larger capacity label. This is often a better two-person comfort choice than a true three-adult everyday cabin.
Choose four person when
Group use is real, the delivery path is verified, and the room can preserve service clearance. If only one person will use it, a smaller model may heat a smaller space and leave more room for circulation, storage or another recovery device.
For a focused capacity comparison, see 2-person vs 4-person infrared saunas.
How we built this guide
We compared published manufacturer footprint examples, installation-clearance guidance, bench ergonomics and the practical constraints that commonly change a room plan: doors, delivery, electrical access and service. We did not treat capacity labels as standardized measurements, and we did not rank products by unverified prices or health claims.
Buying checklist
- Exact exterior width, depth and height from the current spec sheet
- Interior bench length, depth and seat count
- Required side, rear and top clearances
- Door type, hinge side and full opening path
- Carton and largest-panel dimensions
- Narrowest delivery doorway and stair turn
- Floor flatness and approved flooring
- Voltage, amperage, plug type and circuit requirement
- Ventilation and ambient-room limits in the manual
- Access for controls, heaters and future service
If a configurable infrared build fits your room better than a fixed cabin, review SaunaCloud’s current sauna options, then request the exact drawing and installation requirements for the configuration you are considering.
Frequently asked questions
What is the average size of a two-person home sauna?
About 4 × 4 to 4 × 5 feet is a practical planning range, but models vary. Some published two-person infrared cabins are around 55 × 45 inches. Add the manufacturer’s clearances and verify the interior bench, not just the exterior label.
Can a sauna fit in a standard bathroom?
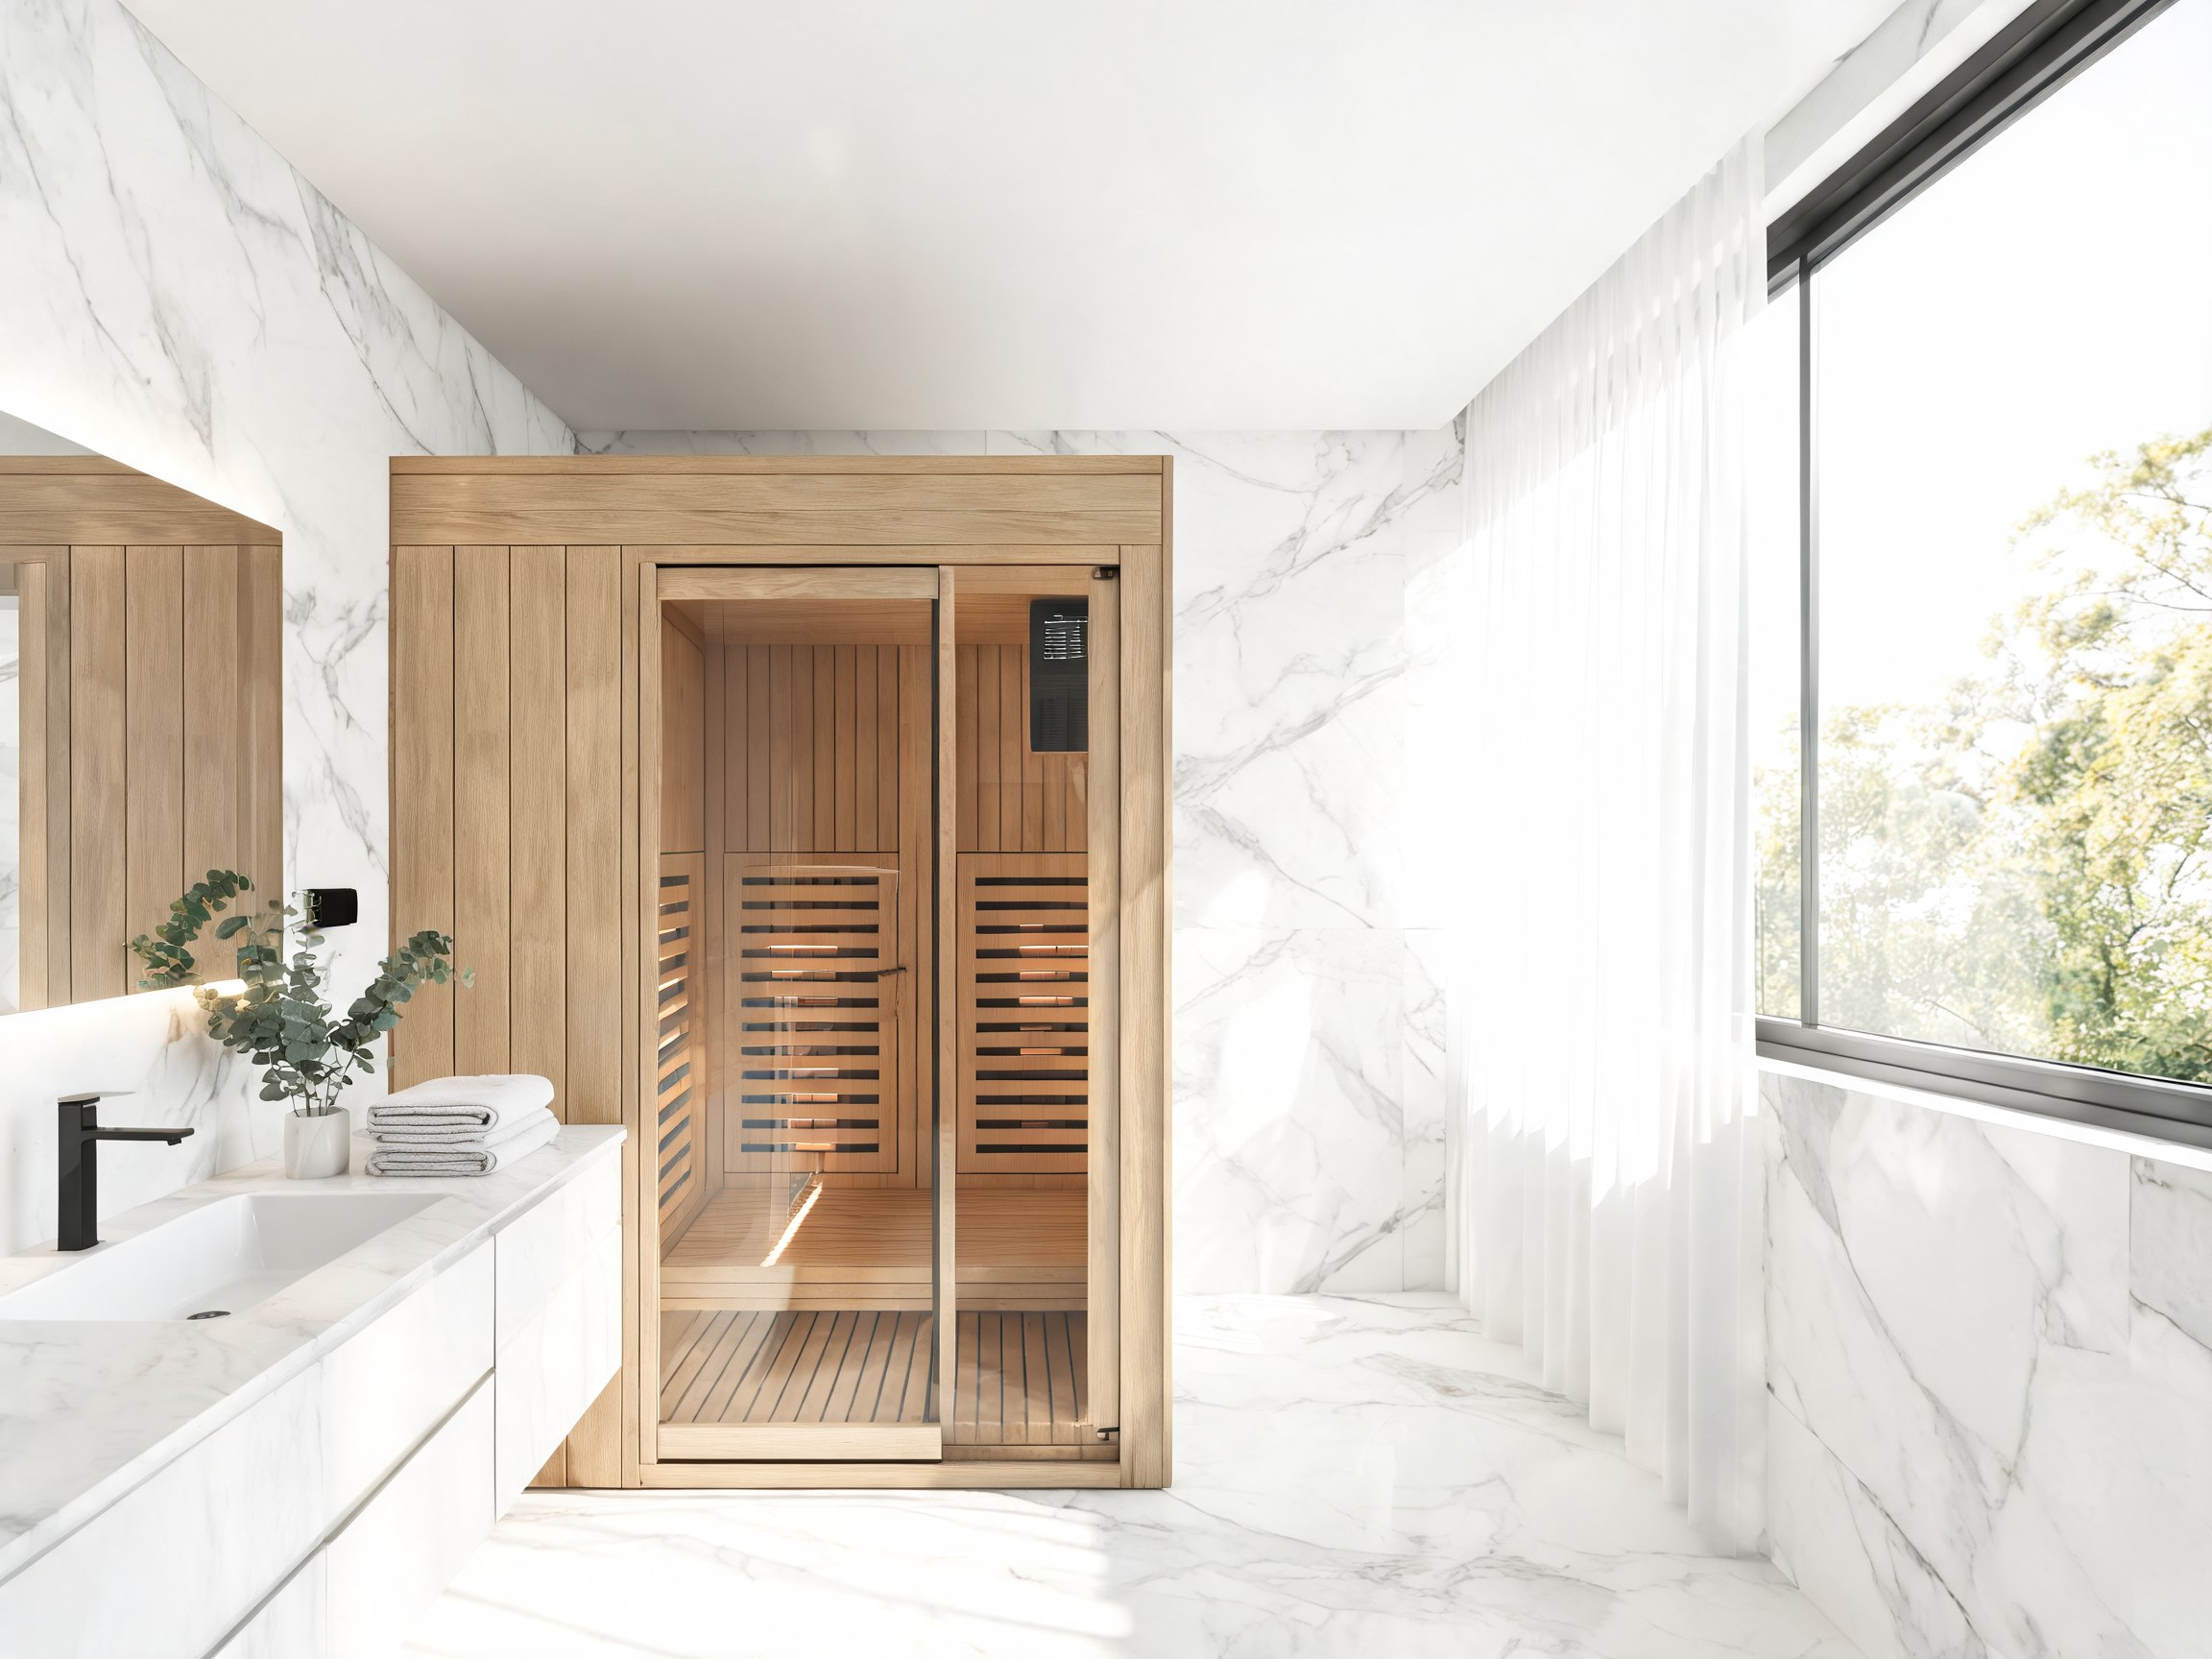
Sometimes, if the room provides approved electrical service, required clearances, a suitable floor and a safe door path. Moisture, ventilation and local code still matter. Never position the cabin where it blocks plumbing access or the room exit.
How much space should be left in front?
Enough for the door to open fully and for a user to exit safely. A 24–36 inch front zone is a useful early planning band for some infrared cabins, but follow the exact manual.
Is a two-person sauna large enough to lie down?
Often not. Compare your height with the published interior bench length. A capacity label indicates seats, not reclining length.
How high should a traditional sauna bench be?
Bench height depends on the room and heater design. Harvia recommends about 1100–1200 mm between an upper bench and the ceiling as a general ergonomic range. Use the heater and room-design instructions for the final layout.
Should I size up?
Size up when the additional interior space solves a real need—two regular users, a longer bench or easier movement—and the room, delivery route and electrical plan support it. Bigger is not automatically better for a solo user.
Final take
Start with the person count, but buy by measured interior comfort and installed-room fit. Tape the cabin footprint and door path on the floor, add every required clearance, and verify delivery and electrical access before paying. When you are ready to compare a configurable option, check SaunaCloud’s current range and request model-specific dimensions.
Affiliate disclosure: BeautyTech Hub may earn a commission if you buy through qualifying links in this article, at no extra cost to you. We independently select topics and do not claim personal testing where none was performed.