Infrared Sauna Bench Dimensions: Seat Depth, Height & Reclining Fit
Quick answer: Choose an infrared sauna bench by its usable seat depth, clear length, seat height, backrest position and the space left for entry. A cabin advertised for two people may accommodate two upright seats without providing room to stretch out. Compare dimensioned interior drawings rather than exterior footprints alone. Before ordering a custom sauna, ask the builder to show the exact posture you want on the proposed plan.
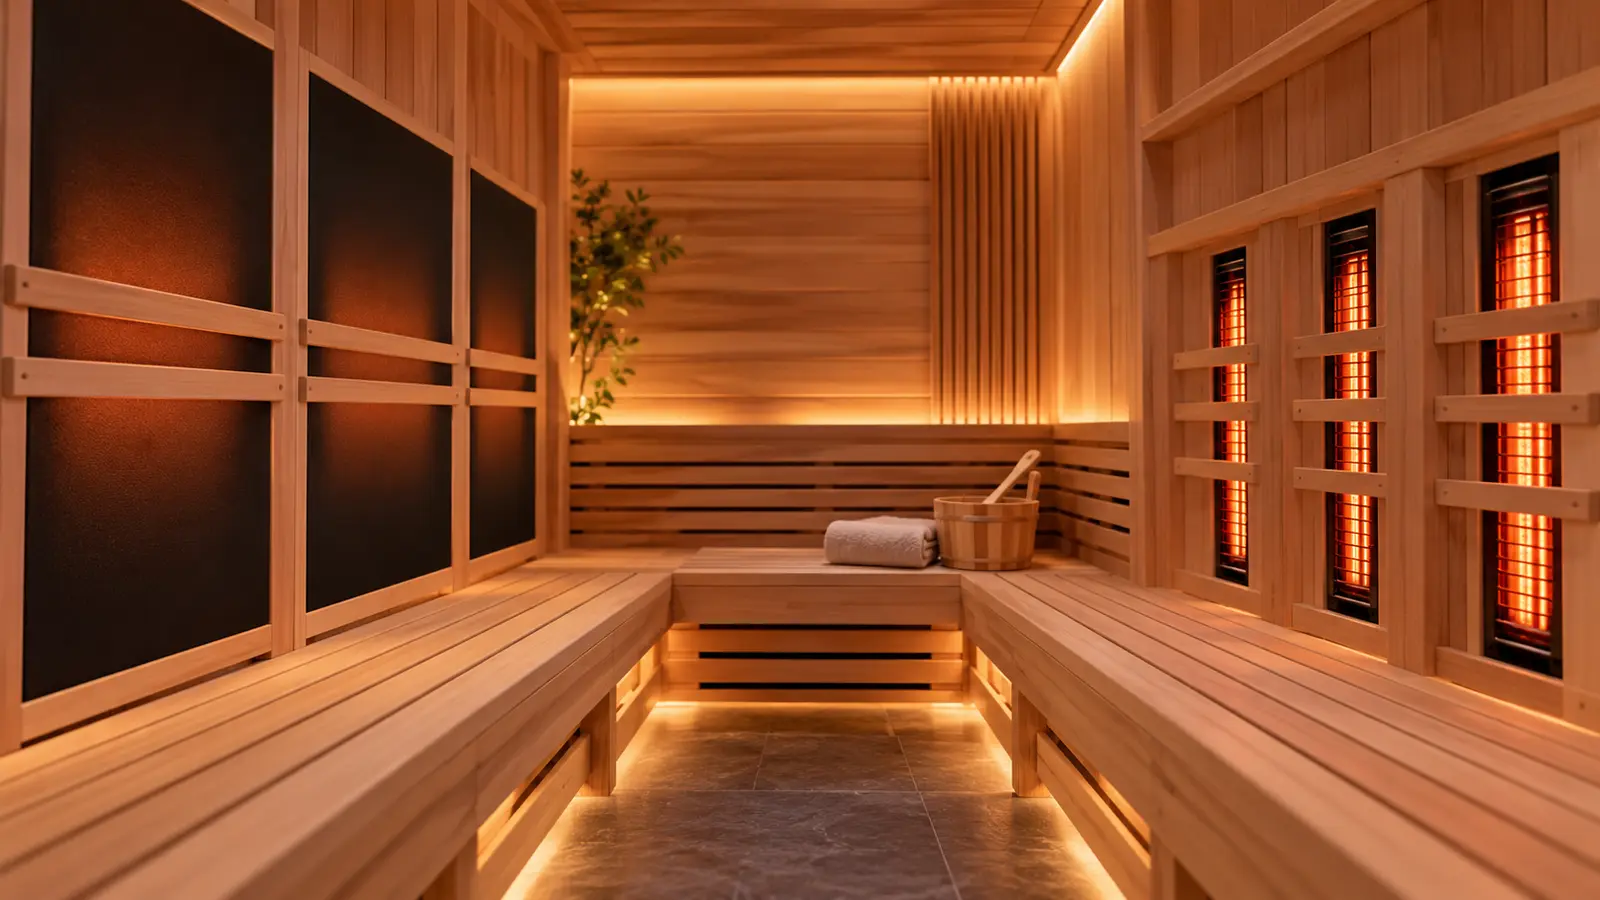
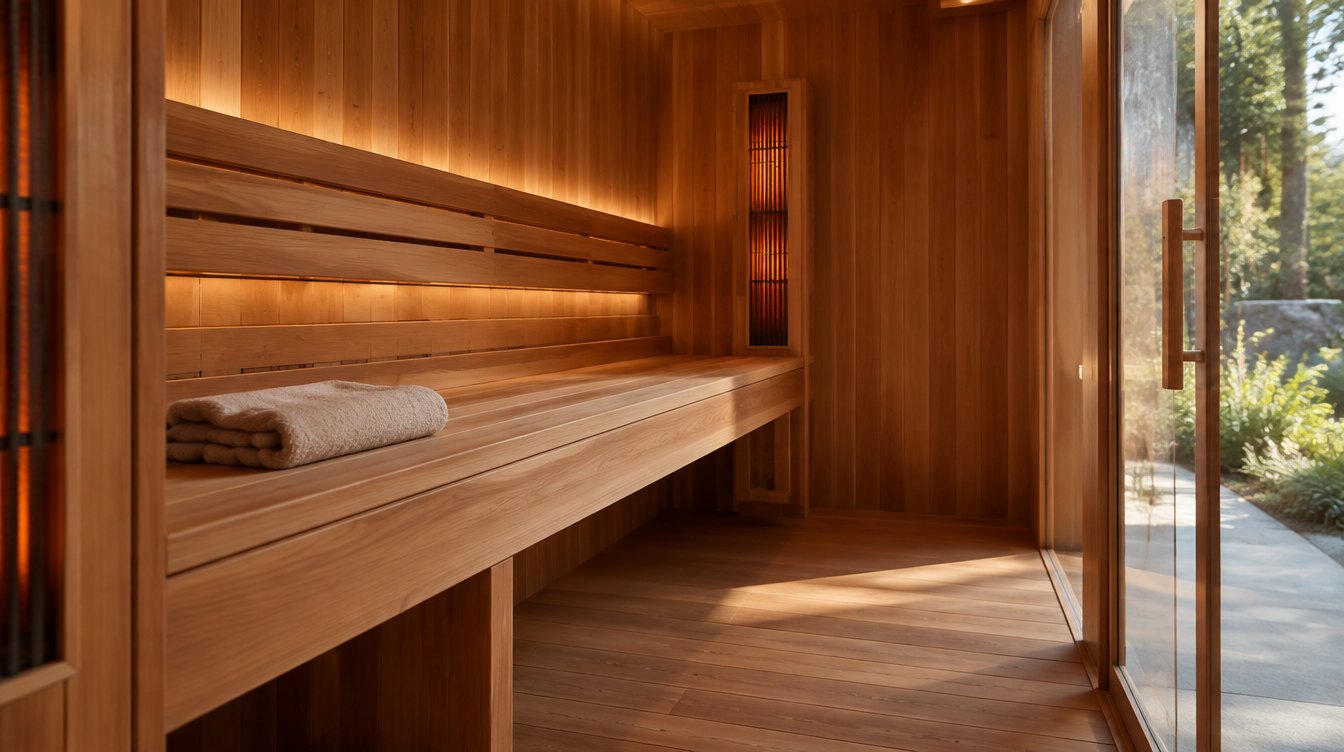
This is a practical buying and layout guide, not a hands-on product test or an ergonomic standard. Body proportions, mobility, posture and the actual heater layout vary. Our cover is an AI editorial illustration of an unbranded sauna interior, not a photograph of a SaunaCloud model. Start with your own measurements, then use the questions below to make a manufacturer consultation more specific.
Start with the posture you will actually use
Write down whether you expect to sit upright with feet on the floor, sit with legs supported, turn sideways or recline. These are different furniture arrangements. Do not pay for a large exterior shell assuming it supports all four. A long back wall does not necessarily become a usable lying surface when heaters, backrests and access space are accounted for.
For a shared sauna, list each person's preferred posture separately. One person sitting with knees raised may consume space another person expected to use. The design question is whether both users fit simultaneously, not whether each could fit alone. A simple sketch showing shoulders, knees and feet often reveals more than an occupancy label.
Seat depth: measure the surface in front of the backrest
Ask for the usable horizontal distance from the backrest's contact surface to the front edge. A thick or angled backrest can reduce the space available on a bench that looks deep on paper. Measure a chair you find comfortable as a starting point, but do not treat that measurement as a universal sauna requirement.
SaunaCloud's published comfort guide discusses deeper custom benches and adjustable layouts. That is a manufacturer description, not independent evidence that one dimension suits everyone. Treat quoted ranges as discussion points, then request measurements for your actual design. Ask whether cushions or add-on backrests are included in those measurements and approved for the cabin.
Seat height: think about entering, sitting and standing
Measure the vertical distance from the finished floor or intended foot platform to the top of the bench. Then consider how you would lower yourself onto it and stand back up. A higher seat can leave feet unsupported; a lower one can make standing awkward for some people. The right choice depends on the user and the surrounding layout.
If you have mobility limitations, discuss the plan with an appropriate professional and the builder before purchasing. Do not assume a bench, heater guard or door handle is a load-bearing transfer support. Ask which components are designed for support and what documented load limits apply. Any access feature needs to be part of the approved installation, not an improvised addition.
Clear length: a two-person label does not promise reclining
For upright seating, compare uninterrupted seat length after subtracting corners, controls and other obstructions. For reclining, compare the supported length with the intended user's full position, including head and feet. A diagonal pose drawn across an empty floor is not the same as a purpose-designed reclining platform.
Also check what happens when the other occupant enters or leaves. If someone must climb over another person's legs to reach the door, the layout deserves another review. Keep the route to the exit clear, and follow the manufacturer’s placement and safety instructions. A larger cabin may help, but only a drawing confirms how the extra space is used.
Three layout options to compare
Straight bench: a relatively simple arrangement for upright seating. Ask about usable width per occupant, foot room and a comfortable backrest position. It can be a sensible choice where the priority is a compact footprint rather than reclining. Confirm that the seat is not squeezed by the door swing or controls.
L-shaped bench: an arrangement that may offer different seating orientations. The corner can be less usable than it appears in a photograph, so ask the designer to mark actual occupied positions. Check whether a corner occupant blocks access to another seat. Do not add the lengths of both arms and assume that total equals reclining space.
Purpose-designed reclining platform: a layout intended to support more of the body. Ask about head support, knee position, entry, heater distances and cleaning access. Reclining comfort does not establish a medical benefit, and the heater arrangement must suit the position. Compare the platform drawing with the manufacturer's approved operating instructions.
Use a low-cost mock-up before paying a deposit
Mark the proposed bench footprint on the floor with removable tape. Use stable existing seating to approximate height without constructing an unsafe platform. Sit in the intended position and measure where your knees and feet extend. Include a second person if the cabin is shared. Take notes about practical preferences rather than trying to simulate heat exposure.
The mock-up should answer ordinary questions: can you reach the controls without twisting, where will a towel sit, and how will you enter? It does not validate structural loads, heater safety or installation compliance. Send the resulting preferences to the manufacturer and request a revised drawing if the layout still requires compromises.
Backrests, edges and small details
Ask whether the backrest is fixed, removable or adjustable, and whether moving it changes the approved distance to a heater. Examine how the front edge meets the back of your legs. Ask about surface finish, exposed fasteners and how a towel lies on the seat. A photograph taken from the doorway may conceal these details.
Consider cleaning as part of comfort. Can you reach beneath the seat without dismantling electrical components? Is the backrest intended to be removed for cleaning? What products does the manual permit on the wood? Avoid adding upholstery, adhesives or finishes simply because they look comfortable; compatibility needs manufacturer confirmation.
A quote checklist that keeps comparisons fair
Request a drawing with exterior dimensions, finished interior dimensions, clear seat length, usable seat depth, seat height, backrest projection, door opening and access route. Ask the vendor to identify what is included in the quoted price and what changes cost extra. Keep a dated copy of the final approved plan with the order.
Compare that plan with delivery and installation constraints. A comfortable finished cabin still needs to reach its room and leave any required service clearance. Read our delivery and installation checklist and two-person versus four-person guide to separate logistics from seating decisions.
When a custom consultation is useful
Custom planning is worth discussing when standard interiors do not match your height, seating preferences or room shape. It does not automatically make custom the best value. Explore SaunaCloud's custom sauna options (paid link) and ask for a dimensioned seating proposal, then compare it against at least one suitable standard cabin using the same checklist.
Keep comfort changes separate from the all-in budget. A revised bench can affect layout and fabrication, while electrical work, freight and installation remain distinct questions. Our installed-price comparison guide helps prevent a furniture upgrade from obscuring other costs. Obtain written approval for the final specification before placing the order.
FAQ
Is a deeper bench always better? No. Extra depth is useful only if it supports your intended posture without making the backrest or exit awkward. Compare usable dimensions and try a safe mock-up.
Can I add a loose seat or step later? Only if the manufacturer approves it for the exact cabin and use. Do not obstruct heaters, ventilation or the exit, and do not assume a removable accessory supports body weight.
Can two people recline in a two-person sauna? The occupancy label alone does not establish this. Request a drawing with both bodies in the intended position and ask the builder to confirm the layout.
Does reclining make a sauna more effective? This guide makes no therapeutic comparison. Choose posture for practical comfort and follow model-specific guidance; heat exposure is not an endurance goal.
Before you order
Choose the smallest layout that comfortably supports your real use, rather than the largest occupancy label within budget. Request SaunaCloud's current design specifications (paid link) and compare clear seating measurements, exit access and the complete installed price before committing.
Affiliate disclosure: BeautyTech Hub may earn a commission from purchases through partner links, at no additional cost to you. This is editorial buying guidance; we have not independently tested the products discussed.