Infrared Sauna Flooring Guide: Tile, Concrete, Vinyl or Wood?
Quick answer: The best floor under an infrared sauna is flat, structurally sound, dry, easy to clean and permitted by the sauna manufacturer. Finished concrete and properly installed tile are usually the simplest low-maintenance choices. Vinyl and engineered wood may work only when the manufacturer allows them and heat, weight, moisture and floor-protection requirements are satisfied. Carpet is usually a poor choice because it traps dust, complicates cleaning and can make leveling harder.A home sauna is furniture-sized equipment, but the floor below it behaves more like part of an installation. The surface must support the occupied cabin, stay level, tolerate repeated warm sessions and remain serviceable if a panel or electrical component needs access. This guide helps you compare common flooring without pretending that one material is universal.
If you are still choosing the cabin itself, explore SaunaCloud infrared sauna configurations (paid link) and request the exact footprint, assembled weight, electrical specification and approved floor conditions for the model you are considering.
What the floor actually needs to do
Stay flat and stable
A twisted or sloped base can make doors misalign and panels carry load unevenly. Check the installation manual for allowable slope and leveling instructions; do not improvise shims that concentrate weight.
Manage routine moisture
Infrared cabins are not steam rooms, yet sweat, cleaning water and humid adjacent rooms still matter. The floor should dry easily and should not conceal existing leaks.
Protect finished surfaces
Moving panels, benches and crates can scratch a finished room. Use temporary protection during delivery, then only a permanent mat or tray approved by the manufacturer.
Preserve access
Do not bury cords, vents, service panels or junction points under trim. Leave required clearances around the cabin and electrical components.
Flooring comparison
| Surface | Main advantage | Main concern | Best fit |
|---|---|---|---|
| Finished concrete | Stable, non-absorbent when properly sealed, easy to inspect | Can be cold, uneven or damp in basements | Garages, basements and purpose-built wellness rooms |
| Porcelain or ceramic tile | Cleanable and moisture tolerant | Cracked tile, hollow spots or uneven grout can affect leveling | Bathrooms and finished home gyms |
| Luxury vinyl plank | Comfortable and easy to maintain | Heat limits, indentation and warranty exclusions vary | Conditioned rooms only after written approval |
| Engineered wood | Warm residential appearance | Movement, scratches and moisture sensitivity | Dry rooms with manufacturer-approved protection |
| Solid hardwood | Premium appearance | Expansion, denting and finish sensitivity | Only after checking both flooring and sauna warranties |
| Carpet | Soft underfoot | Dust, moisture, leveling and cleaning difficulties | Generally avoid unless explicitly permitted |
Tile: the most straightforward finished-room option
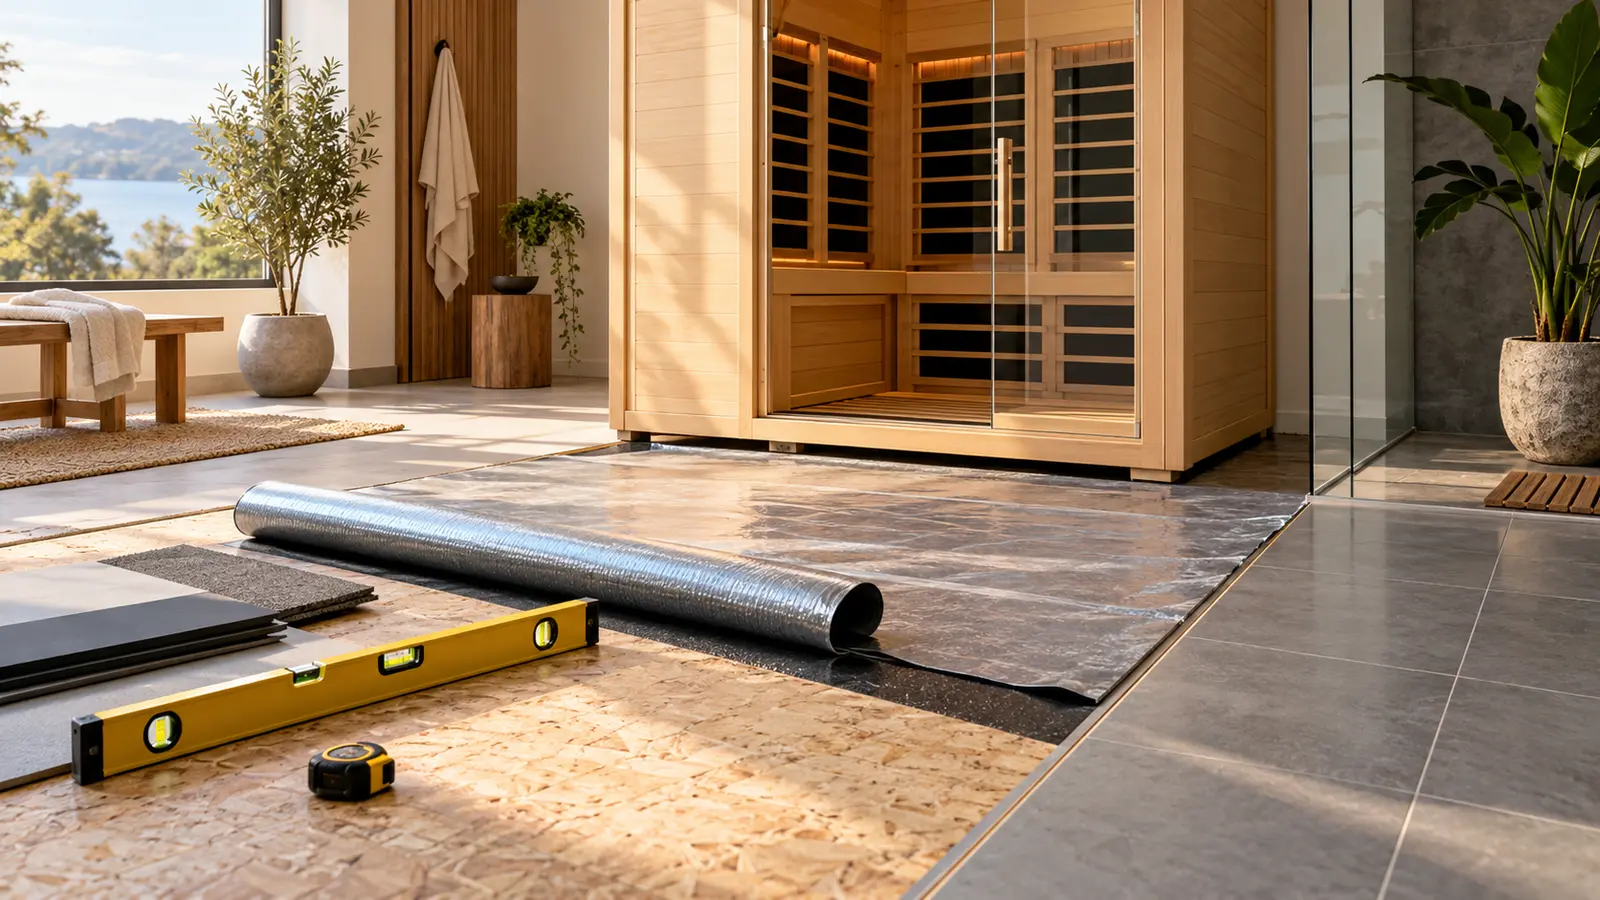
Tile is often attractive because it resists routine wiping and does not indent under cabinet feet. The important part is the assembly below the visible tile. Loose tiles, lippage and a weak subfloor can create pressure points. Before delivery, inspect grout, check the footprint with a long level and confirm that the sauna can sit directly on the surface.
Do not assume a bathroom location makes every sauna bathroom-safe. The room still needs the specified receptacle or circuit, required clearances and a dry installation zone. A sauna should not block access to plumbing shutoffs or floor drains.
Concrete: practical, but test the room—not just the slab
A smooth slab can be an excellent base. In a basement or garage, however, moisture migration and temperature swings deserve attention. Look for efflorescence, staining, cracks and musty odors before covering the area. The U.S. EPA recommends controlling moisture at the source and drying wet materials promptly; a new cabin should not be used to hide an unresolved dampness problem.
If a slab is visibly uneven, ask the installer which leveling method is allowed. Grinding, patching or a properly designed platform are different projects, and the right choice depends on the building and the sauna footprint.
Planning a built-in or room-specific layout? review SaunaCloud custom sauna options (paid link) and confirm the base, clearances and installation sequence before construction starts.Vinyl plank: convenient, with questions to answer first
Luxury vinyl plank is common in home gyms, but product limits vary. Ask the flooring manufacturer about sustained radiant heat exposure, maximum surface temperature, point loads, rubber-backed mats and warranty conditions. Then compare those limits with the sauna maker’s requirements. A product being “waterproof” does not automatically mean it is approved under warm equipment.
A rigid cabin can also leave impressions in softer materials. If a protective board or tray is proposed, get written confirmation that it will not obstruct ventilation or create a trip edge.
Wood floors: protect the finish without trapping moisture
Engineered and solid wood can work in a dry, conditioned room, but they need careful planning. Wood moves with humidity, and heavy delivery pieces can scratch the finish before installation even begins. Photograph the floor, protect the delivery path and verify whether the cabin uses a continuous base or individual feet.
A thick rug is not a universal solution. It may create an unstable base, reduce airflow or conceal spills. If the manufacturer specifies a mat, use the required size and material rather than substituting a decorative rug.
Weight, point loads and the subfloor
Do not judge floor capacity by room type. Ask for the sauna’s assembled weight and maximum occupancy, then add accessories that stay inside. A structural professional can evaluate joist span, direction, condition and concentrated loads when the cabin is large or the building is older. This is especially important on upper floors and over finished rooms.
The safe decision is based on model documentation, not a generic “two-person” or “four-person” label. Before ordering, compare SaunaCloud cabin specifications (paid link) and keep the final cut sheet for your electrician and installer.
Pre-delivery flooring checklist
- Mark the exact footprint and door swing with painter’s tape.
- Measure the delivery route separately from the final location.
- Check the floor with a long level in both directions.
- Inspect for leaks, soft spots, cracked tile and loose planks.
- Confirm finished-floor and subfloor suitability in the sauna manual.
- Verify occupied weight and ask whether structural review is needed.
- Keep vents, receptacles, drains and service panels accessible.
- Protect the delivery route without creating slippery surfaces.
- Confirm whether a manufacturer-approved tray or mat is required.
- Photograph the prepared area before assembly.
Common mistakes
Buying before checking the manual: room measurements alone do not confirm floor suitability. Using carpet to level the cabin: soft flooring can hide instability. Ignoring basement moisture: a dry-looking day does not prove a slab stays dry year-round. Building trim around the unit: permanent trim can prevent service access or future removal.
FAQ
Can an infrared sauna sit directly on tile?
Often, yes, when the tile is flat, sound and the manufacturer permits it. Confirm the exact model requirements and avoid placing the cabin over cracked or loose tile.
Do I need a drain under an infrared sauna?
Many residential infrared cabins do not require a floor drain, but the product manual controls. A nearby drain does not replace moisture control or safe electrical planning.
Can I put an infrared sauna on vinyl plank?
Possibly. Verify heat exposure, indentation, mat restrictions and warranty terms with both manufacturers before installation.
Should I build a platform?
Only when the sauna maker and a qualified installer approve the design. A platform can solve one issue while creating ventilation, access or load-distribution problems.
Bottom line
Choose the flooring after you know the exact cabin, not before. Flat tile or dry finished concrete is usually easiest, while vinyl and wood demand more warranty and heat-limit checks. The best installation is the one documented by the sauna manufacturer and compatible with the building beneath it.
Ready to match a cabin to your room? see current SaunaCloud infrared sauna options (paid link), then confirm flooring, weight and electrical requirements in writing before purchase. Affiliate disclosure: BeautyTech Hub may earn a commission if you buy through links in this article, at no extra cost to you. Editorial decisions remain independent.