Quick answer: A home sauna’s installation cost depends less on the cabin price than on the work around it: delivery access, a level base, electrical capacity, ventilation, weather protection, permits and finish work. A small plug-in infrared cabin may need little beyond a suitable dedicated outlet and clear assembly space, while a built-in or outdoor project can require a licensed electrician, site preparation and contractor labor. Before ordering, ask the manufacturer for the exact electrical drawing and site checklist; SaunaCloud’s custom-sauna planning process is one useful starting point for a built-in project.
What to budget before you buy
Use a three-part budget instead of one headline number: equipment, site work and contingency. Published national cost articles are useful for orientation, but they cannot price your panel, access route, local labor or permit requirements. The practical move is to request written quotes after you have the exact model, location and electrical specification.
| Cost layer | What it may include | What changes it most |
|---|---|---|
| Sauna package | Cabin or material kit, heater or infrared panels, controls, benches, door and hardware | Size, heat type, wood, glazing and customization |
| Delivery and placement | Freight, curbside service, moving through the property, lift or crane | Stairs, narrow gates, slope, weight and preassembled modules |
| Site preparation | Level floor, slab, pavers, waterproofing, drainage or weather base | Indoor versus outdoor location and existing conditions |
| Electrical | Dedicated circuit, disconnect, wiring, panel work and final connection | Voltage, amperage, distance from panel and available capacity |
| Finish work | Framing, insulation, wall finish, trim, ventilation and lighting | Prefab cabin versus custom in-wall room |
| Permits and professional review | Electrical/building permits and inspections where required | Local code and scope |
Installation paths compared
1. Plug-in infrared cabin
This is usually the simplest path, but “plug-in” does not mean “put it anywhere.” Confirm the exact voltage, amperage, plug type, required clearances, floor suitability and whether the manufacturer requires a dedicated circuit. Measure every doorway and turn on the delivery route. If the cabin arrives in panels, reserve enough room to assemble it without blocking the required ventilation gaps.
A plug-in unit can be a good fit when you want predictable scope and may move later. It is a poor fit when the chosen room lacks electrical capacity, has moisture problems or cannot accommodate the assembled footprint. Our home sauna dimensions guide explains why exterior measurements, door swing and bench length all matter before checkout.
2. Higher-output prefab sauna
Many traditional heaters and larger infrared systems require a dedicated 240-volt circuit. The exact breaker, conductor, disconnect and connection method must come from the manufacturer’s documentation and the authority having jurisdiction—not from a generic chart. SaunaCloud notes that fixed custom infrared installations can fall under NEC rules for fixed electric space heating; this is a planning cue, not a substitute for a licensed electrician’s design.
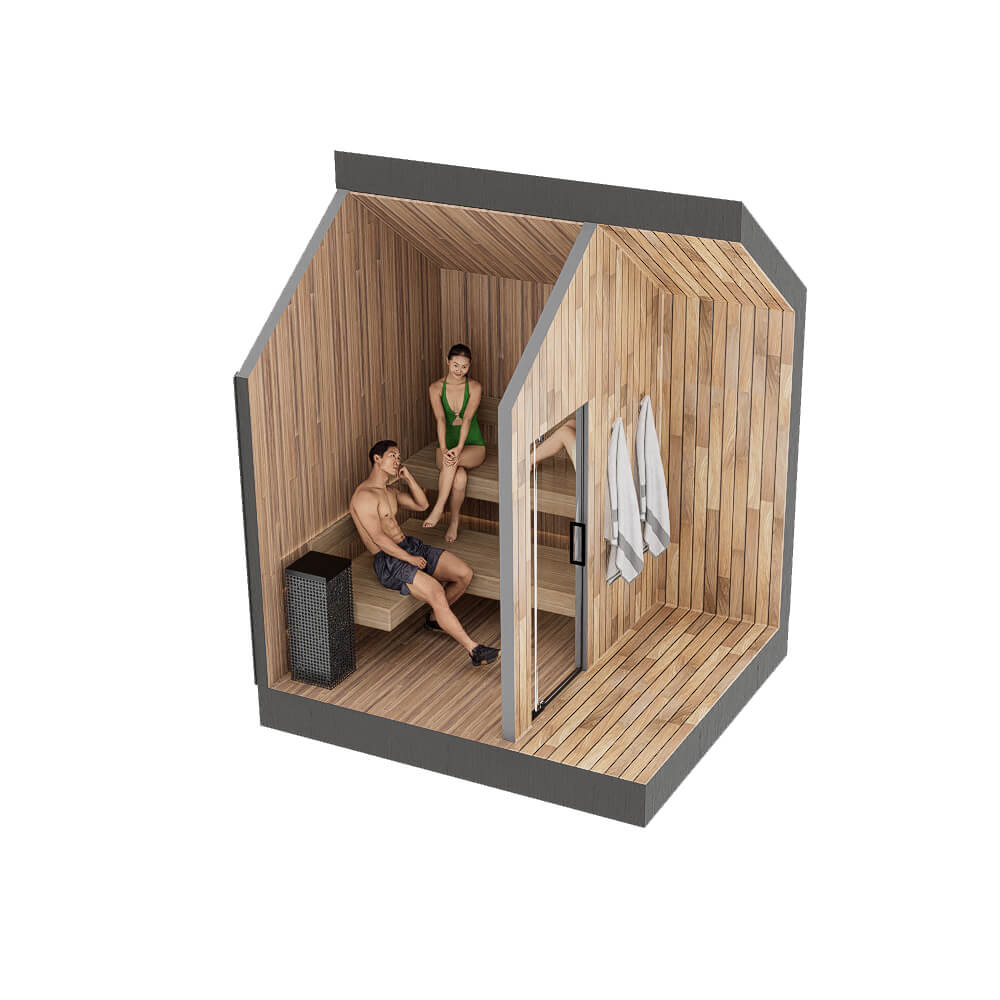
For a cabin-style outdoor module, delivery may be the bigger variable. A factory-built room can reduce interior construction, yet a crane, skid-steer, gate removal or long carry can erase that advantage. Sweaty Yeti’s built-to-order outdoor sauna range illustrates why buyers should discuss access and utility hookups before the unit is built.
3. Custom built-in sauna
A built-in room can fit an awkward alcove and integrate with the home, but it also combines several trades: framing, insulation, vapor management, interior woodwork, heater or panel installation, controls and electrical work. Changes after framing are expensive, so lock down bench elevations, heater guards, door swing, ventilation path and service access in drawings first.
Custom infrared projects may arrive as coordinated material and heater systems rather than a finished room. Review SaunaCloud’s custom system approach and request a written scope identifying what the kit includes, what your contractor supplies and who owns the final commissioning.
4. Outdoor sauna
Outdoor installation adds foundation, drainage, weather exposure and freeze planning. An indoor-rated cabin should not be assumed suitable outdoors. Ask for the exact environmental rating and warranty terms. A flat, stable base must support the sauna and occupants without settling; roof runoff should move away from the structure; the electrical route should be planned before hardscape is finished.
If you are comparing shapes, our barrel sauna vs cabin sauna guide covers usable headroom, bench layout and weather tradeoffs. For a turnkey backyard module, explore Sweaty Yeti’s current configurations and ask specifically about delivery equipment, base preparation and the electrical connection required by the selected model.
Seven questions that make quotes comparable
- What is included? Ask whether freight, unloading, placement, assembly, electrical work, finish trim and commissioning are separate.
- What must exist before delivery? Get the foundation dimensions, level tolerance, access width and utility stub locations in writing.
- What exact electrical document will my electrician receive? A model-specific drawing is more useful than marketing copy.
- Who pulls permits? Do not assume the seller, installer and electrician have assigned this task.
- What conditions can trigger change orders? Long wire runs, panel upgrades, concealed damage and access equipment are common examples.
- What work affects the warranty? Some manufacturers require licensed installation or specific clearances.
- Who handles service later? Preserve access to controls, heaters, pumps or power supplies.
Where buyers commonly under-budget
Electrical panel capacity
A spare breaker position is not the same as confirmed capacity. The electrician may need a load calculation and may identify service or subpanel work. Get that answer before ordering a nonreturnable configuration.
Delivery geometry
Measure the packaged components, not only the finished footprint. Stairs, ceiling height, landings and 90-degree turns can determine whether a panelized cabin reaches the room.
Outdoor base and drainage
Pavers that look level may settle under concentrated loads. Ask the manufacturer for base specifications and keep water from pooling at the walls or electrical equipment.
Finish details
Trim, flooring transitions, lighting controls and patching are small individually but expensive when added late. Put them in the scope.
How to lower installation cost without creating risk
- Choose the location only after comparing the electrical route, delivery route and floor/base work.
- Use a model whose documented requirements fit the existing home rather than forcing a panel upgrade for features you do not need.
- Bundle site visits so the electrician and installer work from the same drawing.
- Finish the base and utility rough-in before delivery, but only after written dimensions are final.
- Keep owner-supplied cosmetic work separate from regulated electrical and structural work.
For a coordinated custom project, request SaunaCloud’s current planning information; for a factory-built backyard concept, compare Sweaty Yeti options. Do not treat either link as a quote—final cost depends on the selected configuration and your property.
Who should choose each route?
- Plug-in cabin: renters or homeowners prioritizing a smaller scope and possible future relocation.
- Higher-output prefab: buyers who want a finished cabin but can support model-specific electrical work.
- Custom built-in: remodelers who value fit, materials and integrated design more than the lowest installed cost.
- Outdoor module: homeowners with delivery access, a suitable base and a clear utility plan.
FAQ
Can I install a sauna myself?
Panel assembly may be owner-manageable when the manual allows it. Fixed wiring, service changes and work requiring permits should be handled by qualified professionals under local rules. Separate “assembly” from “electrical connection” when reading a quote.
Does an infrared sauna always use a standard outlet?
No. Electrical requirements vary by exact model and size. Some are plug-in; larger or custom systems may require dedicated 240-volt infrastructure. Use the manufacturer’s current electrical sheet.
Is an outdoor sauna more expensive to install?
Often, because it can add foundation, trenching, weather protection and difficult placement. A simple accessible pad may narrow the difference.
Do I need a permit?
Permit requirements depend on location and scope. Electrical work and new structures are commonly regulated. Ask the local authority and contractor before work begins.
How much contingency should I keep?
There is no universal percentage. Base it on what remains unknown: concealed conditions, panel capacity, access equipment and unfinished design decisions. Resolve the expensive unknowns before signing.
Bottom line
The most reliable sauna budget is a model-specific installed scope, not a national average. Confirm access, base, electrical load, weather exposure and responsibility for permits before paying a deposit. Then compare the total installed project—not just cabin prices. Start with SaunaCloud for a custom infrared project or review Sweaty Yeti for a backyard module when those formats fit your space.
Sources
- SaunaCloud: infrared sauna electrical requirements
- SaunaCloud: custom project process and included system components
- Sweaty Yeti: delivery, installation and utility planning
- Sweaty Yeti: model electrical notes and installation FAQ
Affiliate disclosure: BeautyTech Hub may earn a commission if you buy through sponsored links in this article, at no additional cost to you.